


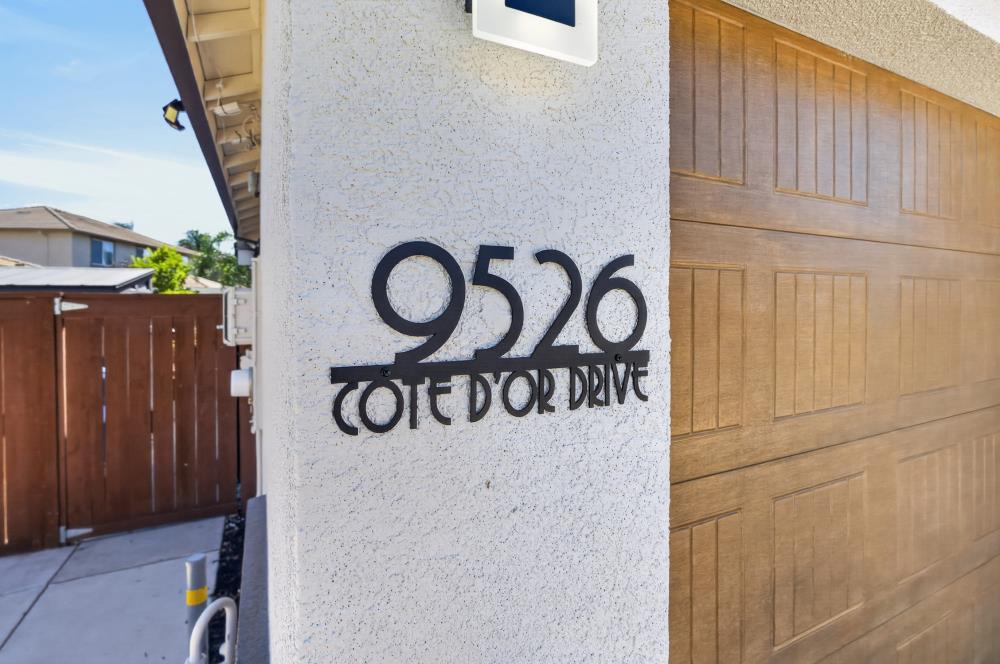
9526 Cote DorElk Grove, CA 95624
Mortgage Calculator
Monthly Payment (Est.)
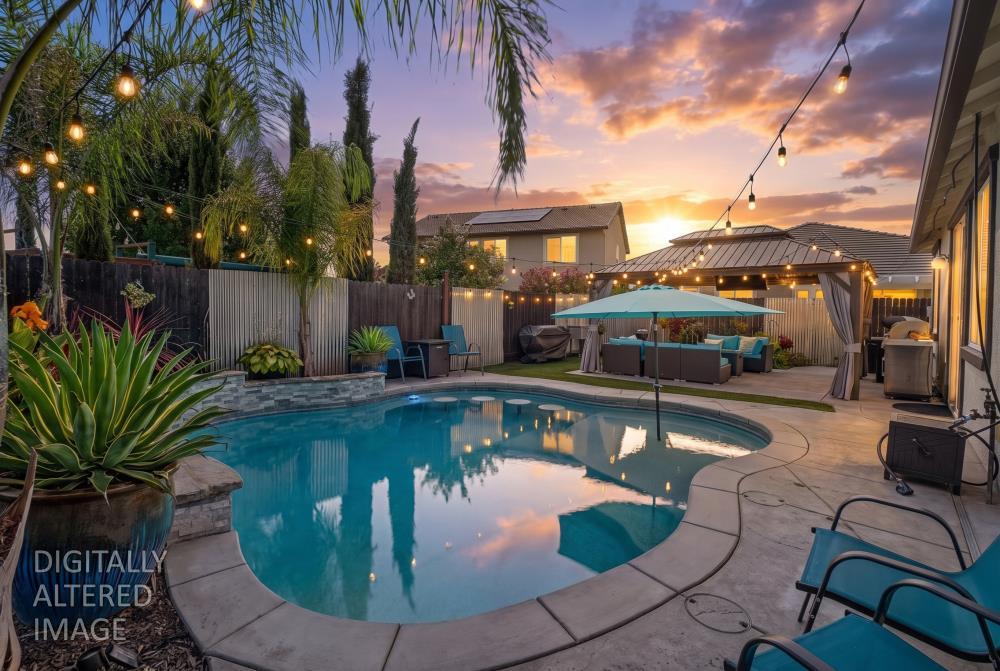
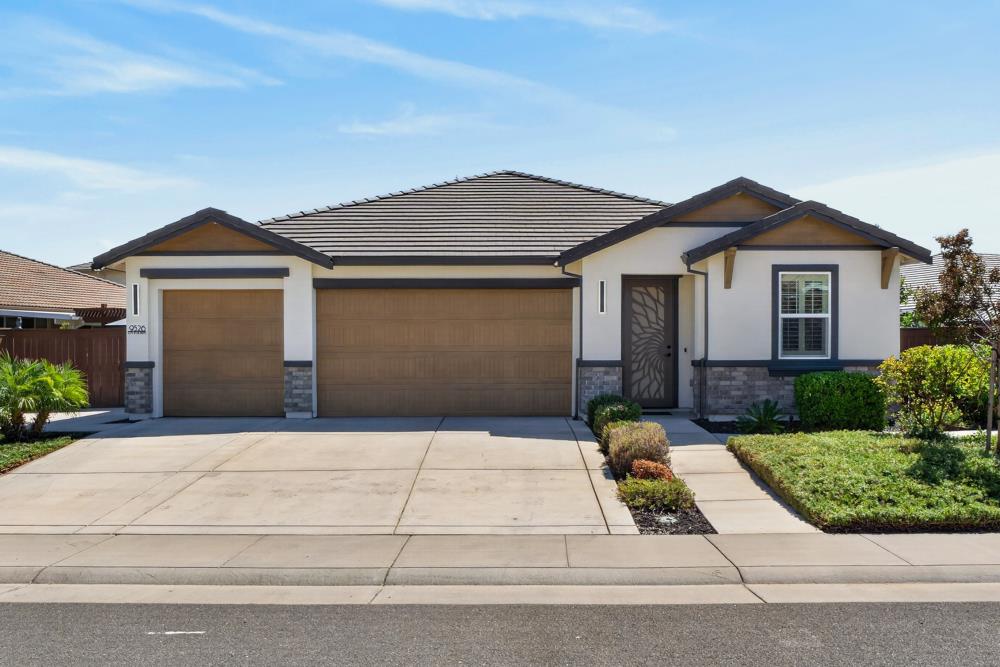
$4,102Welcome to 9526 Cote D'or Drive, a stunning 4 bedroom, 3 full bathroom SINGLE story solar home with approximately 2,361 sq. ft. of thoughtfully designed living space. This home has been curated to offer exceptional amenities. This open, desired layout offers comfort and style plus multi-generational flexibility options w/ a remote full bedroom/full bathroom. Meticulously maintained and complete pride of ownership on full display in this special space. Freshly painted interior and exterior in a neutral, stylish color palette completes this move-in ready home. Upgraded tile floors throughout the main living areas, bathrooms & laundry room (cabinets / utility sink). New carpet in all four bedrooms. High ceilings with ceiling fans throughout Plantation shutters, crown molding and custom wood accents enhance this special property. The spacious chef's dream kitchen opens to a large Great Room and separate Dining Room for seamless entertaining. This gourmet kitchen has abundant slab granite countertops, a MASSIVE center island w/ seating capabilities & tile backsplash. Upgraded stainless steel appliances include: an oversized built-in refrigerator, large basin sink, built-in oven, convection microwave, gas cooktop/ hood. Plenty of cabinet and pantry space for utility and storage needs. The tranquil primary suite has a spa- inspired ensuite bathroom with slab granite countertops, extended dual sink vanity, soaking tub, separate shower and large walk-in closet. The private backyard will be your very own oasis. The new solar heated resort-inspired lagoon style pool w/ Baja shelf entry has umbrella port, sheer descent waterfall w/ bench shelf seating & four grotto stools surrounded by stacked stone/hardscape. Extensive stamped concrete decking, patio & wide side yards w/ lime, orange & apple trees, vegetable bed w/ drip irrigation complete this paradise. The galvanized steel double roof 12' x 16' gazebo w/ accent lights, twinkling bistro string lights, flat screen TV and privacy curtains make this the perfect California Room to enjoy year-round. RV parking (50'x 12') w/ designated gate, an additional deep driveway (32'x 9') and 3-car garage with Tesla EV charger included for convenience. This home is upgraded to the hilt and enjoys the new neighborhood Unity Park, Saini Trail system and Elk Grove Unified Schools. Ideal location close to HWY 99, shops, restaurants & Sky River Casino entertainment. No HOA. Pride of ownership awaits you in your new turn-key dream home.
| 2 hours ago | Listing updated with changes from the MLS® | |
| 2 hours ago | Listing first seen on site |

All measurements and all calculations of the area are approximate. Information provided by Seller/Other sources, not verified by Broker. All interested persons should independently verify the accuracy of information. Provided properties may or may not be listed by the office/agent presenting the information. Data maintained by MetroList® may not reflect all real estate activity in the market. All real estate content on this site is subject to the Federal Fair Housing Act of 1968, as amended, which makes it illegal to advertise any preference, limitation or discrimination because of race, color, religion, sex, handicap, family status or national origin or an intention to make any such preference, limitation or discrimination. Terms of Use
Last checked 2026-08-06 02:50 PM PDT